

12 free AI-powered tools · No sign-up · No API costs
Plan, price and build smarter — before you break ground
ConstructionAll turns real construction math into instant answers — cost estimates, material quantities, BOQs and timelines, right in your browser.
12 TOOLS · 100% FREE · NO API REQUIRED · BUILT FOR INDIAN RATES
EST-01
AI Cost Estimator
Ballpark construction cost from area, city tier and finish quality
Estimate only — actual cost varies with soil condition, design complexity, site access and material price fluctuation. Rates are editable defaults, not live market data.
QA-02
AI Quote Analyzer
Compare a contractor's quote line-by-line against typical market rates
| Material | Qty | Contractor rate | Market rate | Variance | Flag |
|---|
Market rates are editable reference defaults for India, not live pricing — check current local rates before negotiating.
MAT-03
AI Material Calculator
Quantity take-off for common construction work items
Standard-ratio estimates for planning purposes — always confirm against your structural engineer's design mix and local wastage norms.
ADV-04
AI Material Advisor
Rule-based material recommendations for your project conditions
General guidance derived from common practice — verify product-specific specs and IS code compliance with your engineer.
PLN-05
AI House Planner
Space allocation and room-size suggestions from your plot size
Suggested space allocation — ground floor
Schematic space planning only, not an architectural drawing — setback rules vary by municipality, confirm local byelaws before finalizing.
REV-06
AI Floor Plan Reviewer
Checks room sizes, proportions and ventilation against common planning norms
| Room type | Length (ft) | Width (ft) | Windows | Area | Status |
|---|
Rule-of-thumb checks, not a substitute for a licensed architect's review or local building code compliance.
BUD-07
AI Budget Planner
Split your total budget across construction categories
| Category | Allocation % | Amount |
|---|
CON-08
AI Contractor Score
Weighted scorecard to compare contractor bids objectively
BOQ-09
AI BOQ Generator
Draft bill of quantities with typical per-sqft ratios and rates
| Item | Unit | Qty | Rate | Amount |
|---|---|---|---|---|
| Grand total | ||||
Quantities are per-sqft approximations for early-stage budgeting — a proper BOQ needs drawing-based measurement by a quantity surveyor.
TML-10
AI Construction Timeline
Phase-wise duration estimate scaled to project size
Durations assume continuous, unhindered work with adequate labour — weather, approvals delays and material availability can extend these.
MNT-11
AI Maintenance Planner
Recurring upkeep schedule based on building age and climate
| Task | Frequency | Status |
|---|
Assumes maintenance history started at handover — adjust based on your building's actual last-serviced dates.
COP-12
AI Project Copilot
Stage-by-stage checklist to keep your project on track
A general-purpose checklist — requirements vary by municipality and project type, confirm specifics with your architect or local authority.
What people are building with
Trusted by homeowners, engineers and designers
★★★★★
"The cost estimator matched my contractor's quote within 4%. Saved me a lot of back and forth."
Ritika S.
Homeowner, Delhi
★★★★★
"I generate a draft BOQ in minutes now instead of a full afternoon in a spreadsheet."
Arjun M.
Site engineer
★★★★★
"The material advisor gave my client clear reasons for every recommendation, not just a list."
Neha K.
Interior designer
Common questions
Frequently asked questions
Yes. Every tool runs on rule-based math in your browser — no paid API calls, no subscription, no sign-up.
They use standard formulas and typical Indian market rates, which you can edit. Treat results as planning-stage estimates, not final contractor numbers.
No. Open a tool and start using it immediately.
Defaults such as rates and IS-code-style ratios are tuned for India, but every rate field is editable for other regions.
Yes — every calculator exposes its inputs and rate assumptions so you can adjust them to your local market.
No. It's a planning aid — always get final drawings, structural design and quotes reviewed by a licensed professional.
No. Nothing is stored or sent anywhere — calculations happen locally in your session.
Latest from Blog
Fusce dignissim blandit justo, eget elementum risus tristique. Nunc lacus lacus, sit amet accumsan est pulvinar non. Praesent tristique enim lorem.
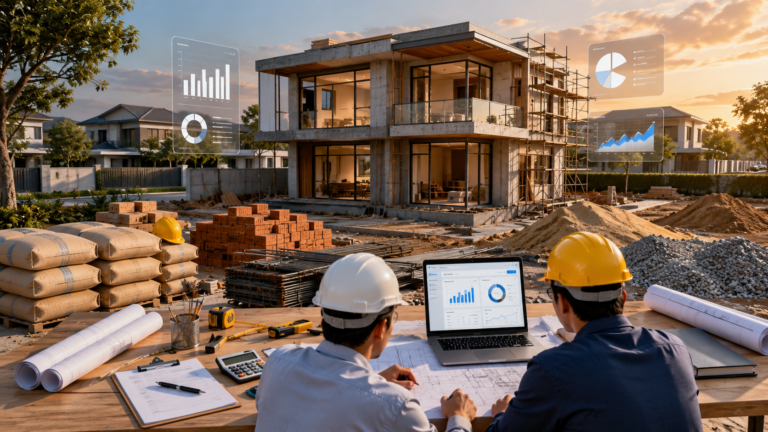
House Construction Cost Calculator | Estimate Building Cost
Estimate your House Construction Cost Calculator. Get accurate material, labour, RCC, flooring, and finishing cost per square foot instantly.…

Massa Vitae Toutor Condimentum Lacinia Quis
Lorem ipsum dolor sit amet, consectetur adipiscing elit, sed do eiusmod tempor incididunt ut labore et dolore magna aliqua.…

Venenatis Urna Cursus Eget Nunc Scelerisque
Lorem ipsum dolor sit amet, consectetur adipiscing elit, sed do eiusmod tempor incididunt ut labore et dolore magna aliqua.…